
Eco Friendly

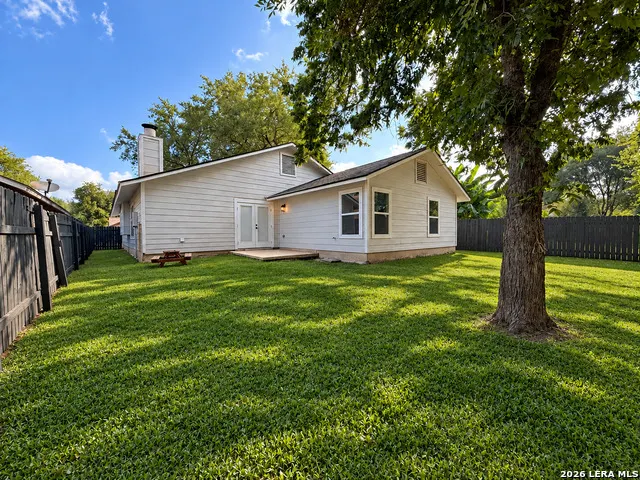
Address
9827 Autumn Silver, San Antonio, TX
Price
$ 279,900
Property Attributes
- MLS#2016467
- TypeSingle Family
- Listing Status Active
- CountyBEXAR
- CitySan Antonio
- Area0300
- NeighborhoodOak Grove
- Zip78254
- StyleOne Story
- Year Built1986
- Taxes$ 5273
- Price$ 279,900
- Bedrooms3
- Full Bathrooms2
- Half Bathrooms0
- Sqr Footage1569
- Lot Size0.152 Acres
Data Source:
LERA MLS
Property Description
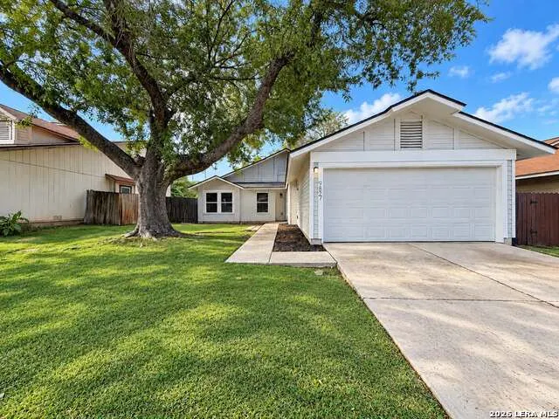
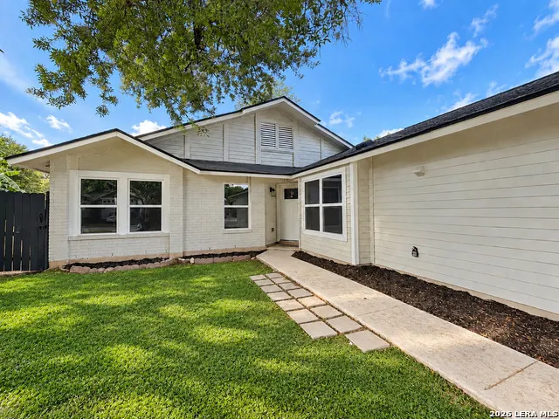
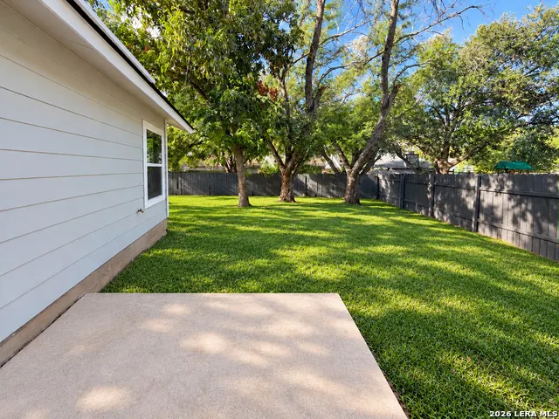
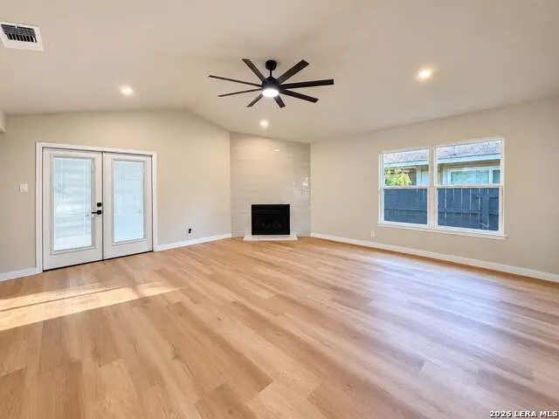
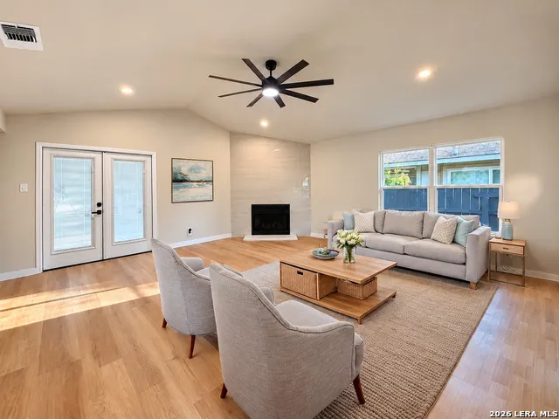
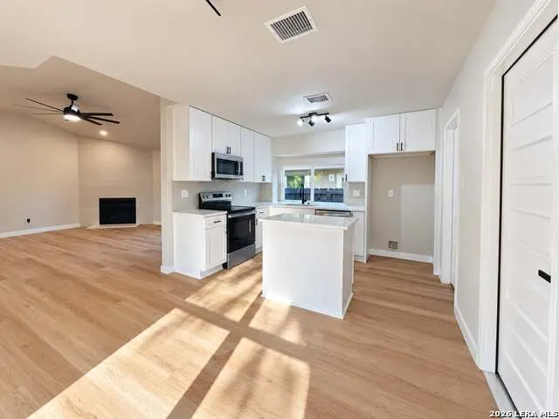
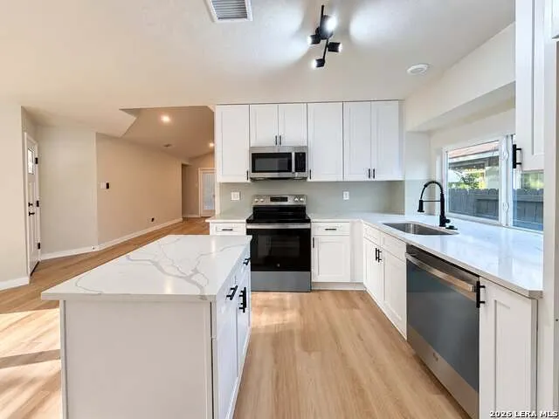
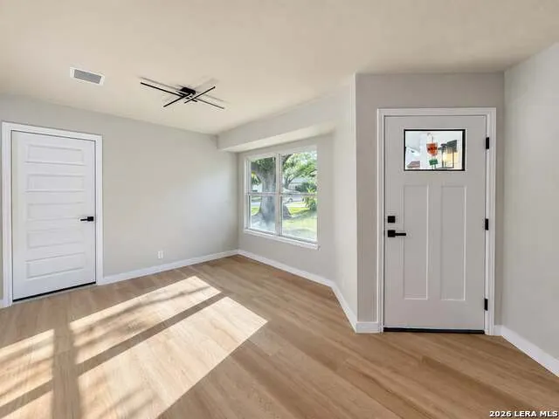
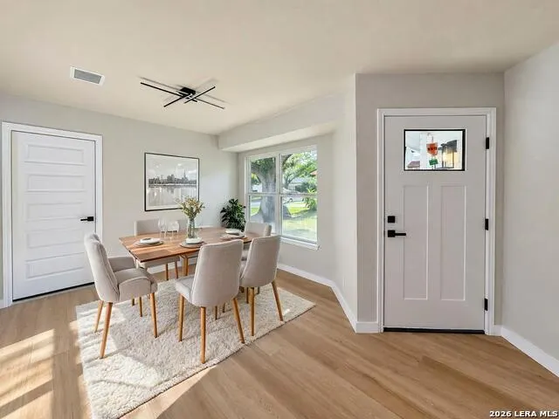
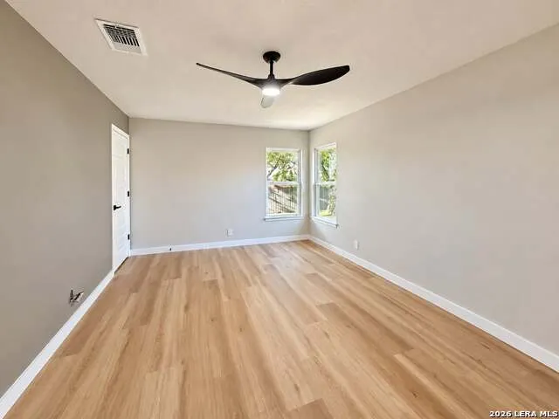
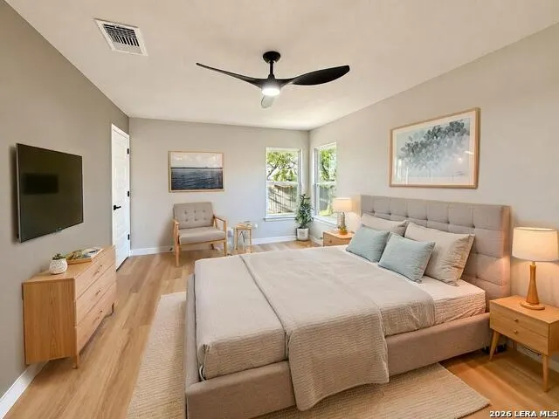
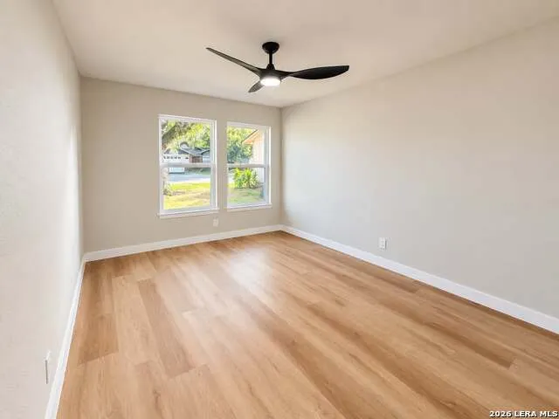
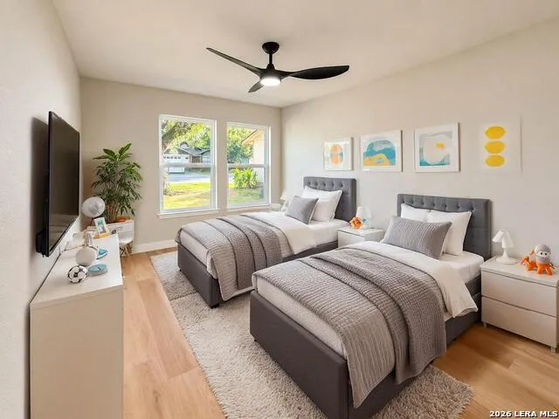
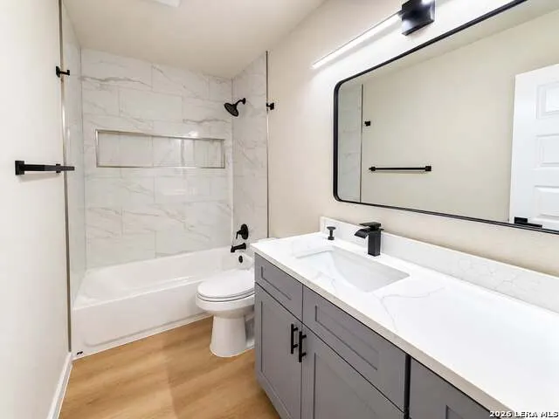
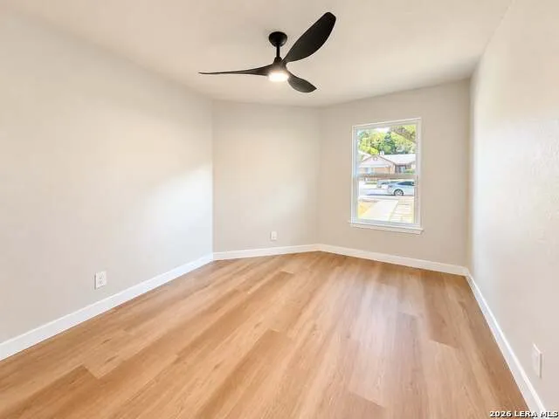
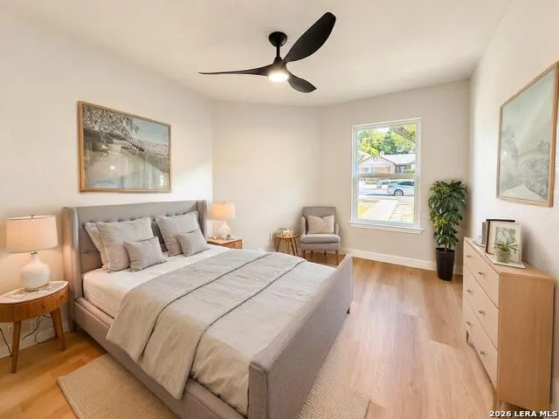
Beautifully updated home featuring a stunning floor-to-ceiling tile fireplace and a completely new HVAC system. Open-concept layout with new 7.5 mm vinyl flooring, custom kitchen cabinetry, quartz countertops, stainless steel appliances, and a spacious island. Fully updated bathrooms, energy-efficient windows, new interior and exterior doors, modern lighting, and fresh interior and exterior paint throughout. Large backyard with mature trees and NO HOA. Conveniently located near Loop 1604, major highways, shopping, dining, and everyday conveniences. Too much to mention. Come see it for yourself before it's gone!
| Elementary School | Middle School | High School |
|---|---|---|
| Nichols Elementary School | Stevenson Middle School | O'Connor High School |
| Price History | |
|---|---|
| 9/14/2026 | Listed $279,900 |
General Features
| Living Area | 1569 |
|---|---|
| Energy Efficiency | Double Pane Windows |
| Construction | Pre-Owned |
| Heating | Central |
| Cooling | One Central |
| Bathrooms | 2 |
| Subdivision | OAK GROVE |
| Builder | UNKNOWN |
| Class | Single Residential |
| Type | Single Family Detached |
| Style | One Story |
| Roof | Heavy Composition |
| HOA Mandatory | None |
| Status | New |
| Attached Garage | Yes |
| Neighborhood Amenities | None |
| Area | 0300 |
| Year Built | 1986 |
| High School | O'Connor |
| School District | Northside |
| Accessibility | No Carpet,No Stairs,First Floor Bath,Full Bath/Bed on 1st Flr |
| Proposed Terms | Conventional,FHA,VA,Cash,Investors OK |
| Elementary School | Nichols |
| Middle School | Stevenson |
| Legal Description | Ncb 19058 Blk 13 Lot 25 (Oak Grove Ut-3D) Oak Grove/Bandera |
| Taxes | 5273.59 |
Interior Features
| Kitchen Length | 10 |
|---|---|
| Kitchen Width | 10 |
| Total Bedrooms | 3 |
| Full Baths | 2 |
| Interior Features | One Living Area,Liv/Din Combo,Eat-In Kitchen,Island Kitchen,Utility Room Inside,1st Floor Lvl/No Steps,High Ceilings,Open Floor Plan |
| Stories | 1 |
| Dining Room Length | 10 |
| Dining Room Width | 10 |
| Flooring | Vinyl |
| Living Room Width | 16 |
| Heating Fuel | Electric |
| Bedroom2 Width | 12 |
| Bedroom3 Length | 12 |
| Bedroom3 Width | 11 |
| Living Room Length | 16 |
| WINDOW COVERINGS | All Remain |
Exterior Features
| Exterior | Brick,Siding |
|---|---|
| Foundation | Slab |
| Pool (Y/N) | No |
| Pool | None |
| Lot Size | 0.152 |
| Water/Sewer | Water System,Sewer System |
| Inclusions | Ceiling Fans,Chandelier,Washer Connection,Dryer Connection,Built-In Oven,Stove/Range,Disposal,Dishwasher,Ice Maker Connection,Smoke Alarm,Electric Water Heater |
| Garage Parking | Two Car Garage,Attached |
Amenities
- Foreclosure
- Views
- Short Sale
- New Construction
- Adult 55+
- Lease To Own
- No HOA Fees
- Furnished
- Primary On Main
- Air Conditioning
- Seller Finance
- Green
- Fixer Upper
- Horse
- Golf
- Fireplace
- Deck
- Garage
- Basement
- Pool
Property vs Single Family Average in 78254
Price
Taxes
Year Built
In The Neighborhood
San Antonio
$ 275,000
- Type
- Single Family
- Size
- 1,791 SqFt
- Rooms
- 4 Beds + 2 Baths
Texas Premier Realty 210-844-8683
San Antonio
$ 269,000
- Type
- Single Family
- Size
- 1,857 SqFt
- Rooms
- 3 Beds + 2 Baths
eXp Realty 888-519-7431
San Antonio
$ 200,000
- Type
- Single Family
- Size
- 1,455 SqFt
- Rooms
- 3 Beds + 2 Baths
Coldwell Banker D'Ann Harper, REALTOR 210-483-6400
San Antonio
$ 279,999
- Type
- Single Family
- Size
- 2,076 SqFt
- Rooms
- 4 Beds + 2 Baths
Partners Realty 210-249-5263
San Antonio
$ 235,000
- Type
- Single Family
- Size
- 1,443 SqFt
- Rooms
- 3 Beds + 2 Baths
Option One Real Estate 210-389-5266
San Antonio
$ 219,000
- Type
- Single Family
- Size
- 1,163 SqFt
- Rooms
- 3 Beds + 1 Baths
J.J. Rodriguez Real Estate 210-601-7074
San Antonio
$ 175,000
- Type
- Single Family
- Size
- 1,278 SqFt
- Rooms
- 3 Beds + 1 Baths
All City Real Estate Ltd. Co 866-277-6005
Reduced
Kerrville
$ 306,000
- Type
- Single Family
- Size
- 2,139 SqFt
- Rooms
- 3 Beds + 2.5 Baths
Opendoor Brokerage, LLC 480-462-5392
Reduced
San Antonio
$ 225,000
- Type
- Single Family
- Size
- 1,033 SqFt
- Rooms
- 3 Beds + 1 Baths
SuccaSa LLC 210-632-6572
Seller Financing
San Antonio
$ 229,600
- Type
- Single Family
- Size
- 1,241 SqFt
- Rooms
- 3 Beds + 2 Baths
Real Estate Associates 210-694-2800
 Austin Board of REALTORS® Copyright ©2026 All rights reserved.
 Information provided courtesy of LERA MLS. IDX information is provided exclusively for consumers' personal, non-commercial use and may not be used for any purpose other than to identify prospective properties consumers may be interested in purchasing. Information is believed to be accurate but not guaranteed. Provided courtesy of LERA MLS. Copyright 2026 LERA MLS, All Rights Reserved. Data last updated September 18, 2026 2:47 PM UTC
 Central Texas MLS | Four Rivers Association of REALTORS® All information deemed reliable but not guaranteed. All properties are subject to prior sale, change or withdrawal. Neither listing broker(s) or information provider(s) shall be responsible for any typographical errors, misinformation, misprints and shall be held totally harmless. Listing(s) information is provided for consumer's personal, non-commercial use and may not be used for any purpose other than to identify prospective properties
