
Price Reduction - Views - Primary on Main
Address
1941 T H Johnson Dr, Taylor, TX
Price
$ 315,000
Property Attributes
- MLS#7017588
- TypeSingle Family
- Listing Status Active
- CountyWILLIAMSON
- CityTaylor
- AreaTCT
- NeighborhoodGrove-Bull Crk Ph I
- Zip76574
- StyleSingle Family Residence
- Year Built2021
- Taxes$ 6667
- Price$ 315,000
- Bedrooms3
- Full Bathrooms2
- Half Bathrooms0
- Sqr Footage1659
- Lot Size0.1326 Acres
Data Source:
Austin Board of REALTORS® (ABOR) as distributed by MLS GRID
Property Description
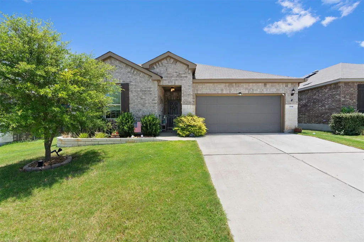
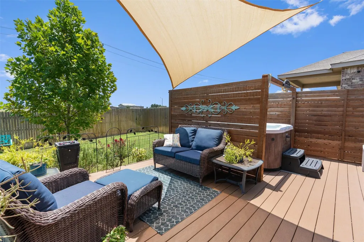
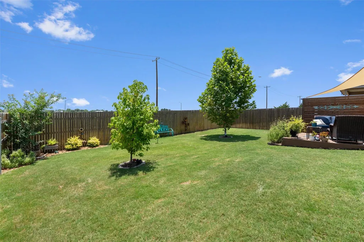
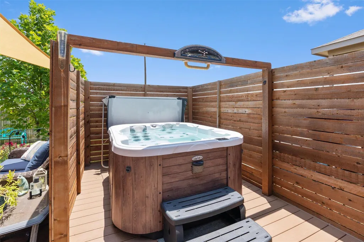
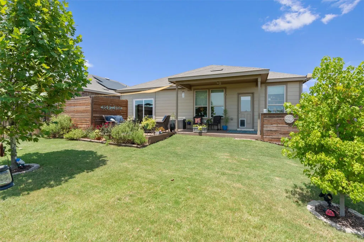
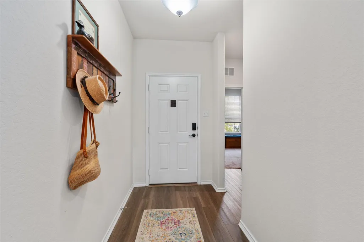
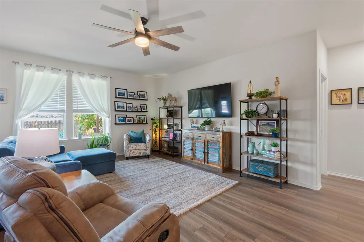
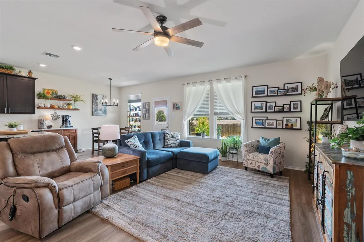
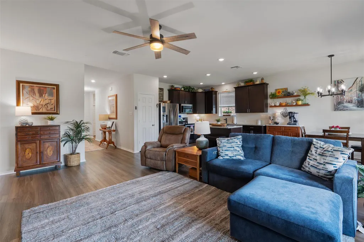
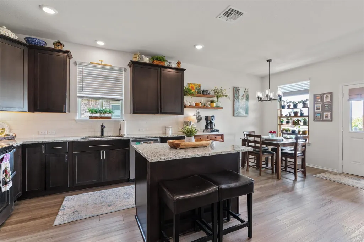
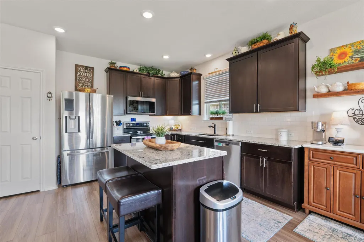
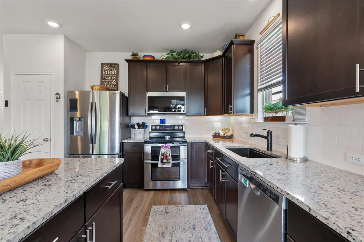
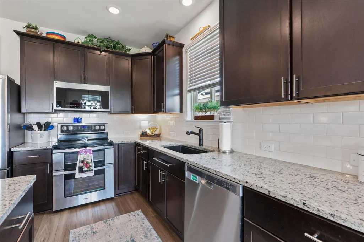
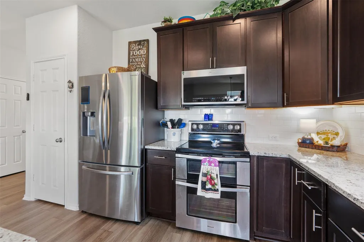
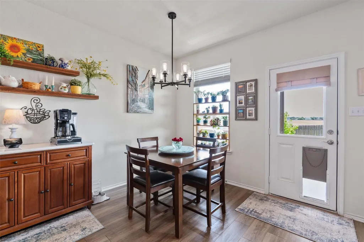
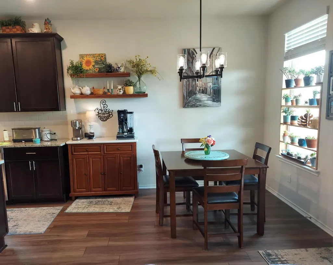
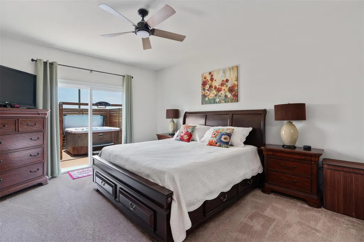
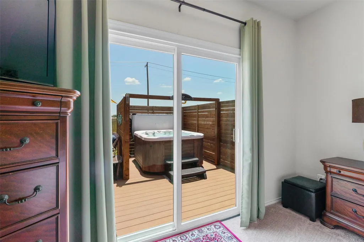
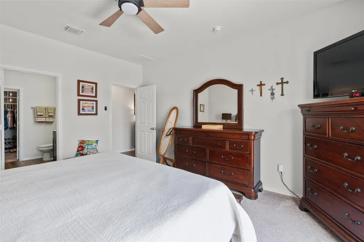
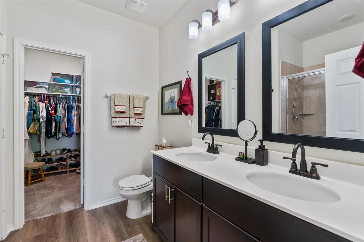
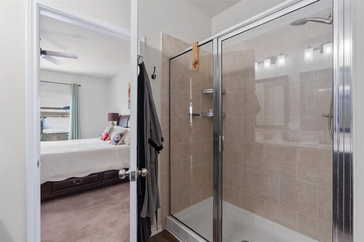
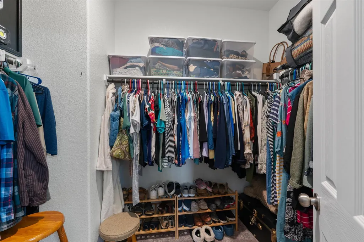
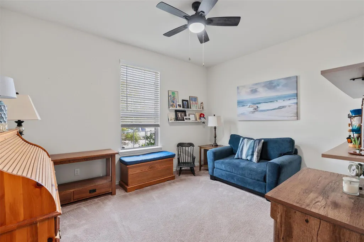
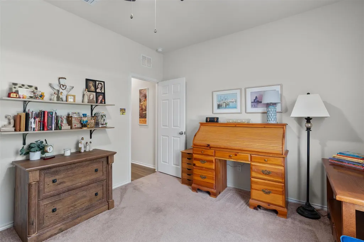
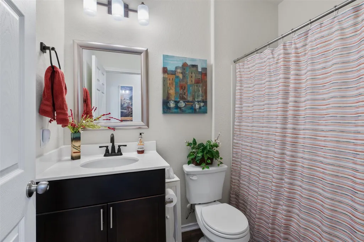
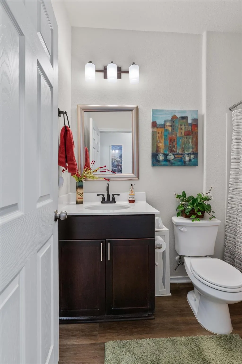
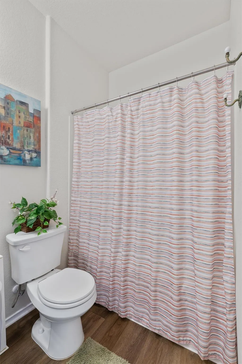
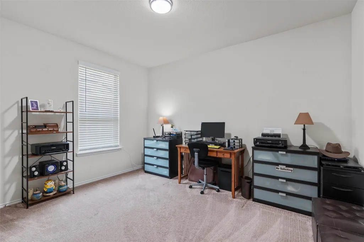
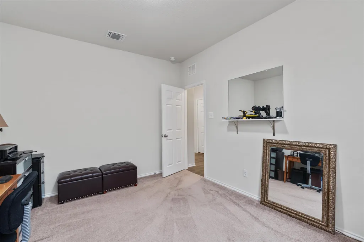
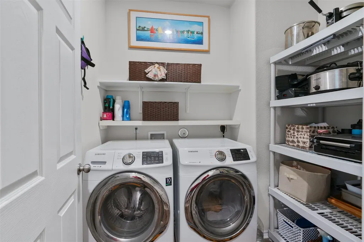
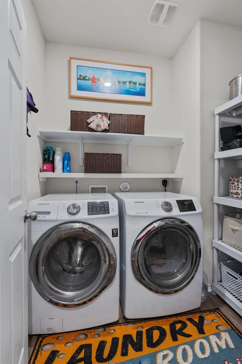
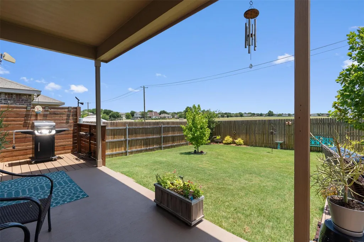
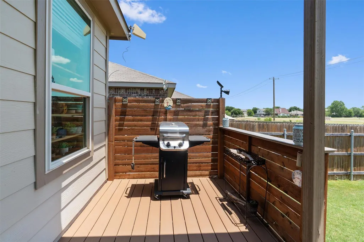
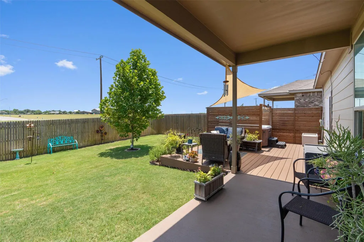
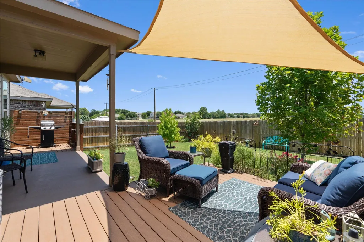
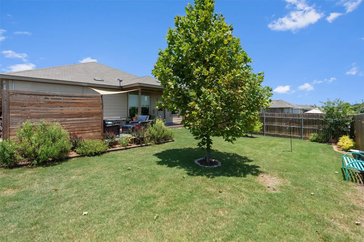
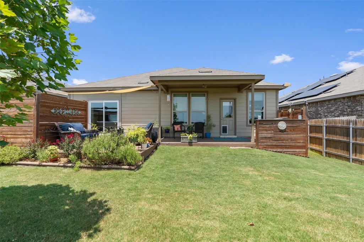
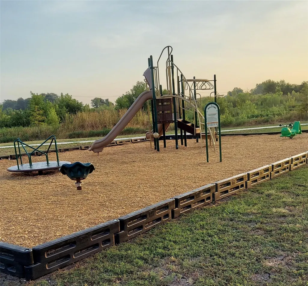
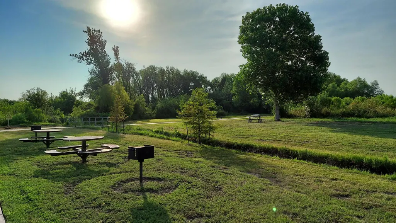
The beautifully landscaped backyard is the standout feature of this inviting 3-bedroom, 2-bath home. An extended covered back porch with Perma Deck Trex decking creates a refined outdoor living space with greenbelt for more privacy, perfectly positioned to enjoy the shade of two mature trees. A private hot tub retreat with surrounding privacy fencing adds a relaxing touch, while a sliding door offers direct access between the backyard and the primary bedroom. Out front, a rock wall planter enhances the home’s curb appeal. Inside, the open layout is filled with natural light and designed for comfortable everyday living. The kitchen, complete with an upgraded stove and microwave, flows seamlessly into the main living and dining areas, creating a welcoming setting for both entertaining and daily routines. The private primary suite offers a spacious bedroom, full bath, and walk-in closet, while two additional bedrooms provide versatile space for guests, family, or a dedicated home office. Added high-quality insulation supports year-round energy efficiency and helps keep utility costs low. For added convenience, this move-in ready home also includes the refrigerator and washer/dryer. Set within Taylor’s growing community, the home is just minutes from the new Samsung facility, Granger lake, Doris Roznovak Aquatic Center in Murphy Park and everyday conveniences such as H-E-B and WalMart. Neighborhood amenities include scenic walking trails, a park, volleyball court and a playground. The location also offers an easy commute to Georgetown, Round Rock, Hutto, and Austin.
| Elementary School | Middle School | High School |
|---|---|---|
| Naomi Pasemann Elementary School | Taylor Middle School | Taylor High School |
| Price History | |
|---|---|
| 7/23/2026 | Listed $325,000 |
| 9/12/2026 | 4$315,000 |
General Features
| Living Area | 1659 |
|---|---|
| Sewer | MUD,Public Sewer |
| Heating | Central,Electric |
| Cooling | Ceiling Fan(s),Central Air |
| Utilities | Cable Available,Electricity Connected,Sewer Connected,Underground Utilities,Water Connected |
| Roof | Composition,Shingle |
| Appliances | Built-In Electric Oven,Dishwasher,Disposal,Dryer,Exhaust Fan,Microwave,Double Oven,Refrigerator,Free-Standing Refrigerator,Self Cleaning Oven |
| HOA Fee | 100 |
| Garage Spaces | 2 |
| Association Fee Includes | Common Area Maintenance,Landscaping,Maintenance Grounds |
| Patio/Porch Features | See Remarks,Covered,Deck,Patio,Porch,Rear Porch |
| Pool Features | None |
| Construction Materials | Brick,HardiPlank Type,Masonry – Partial,Stone Veneer |
| Year Built | 2021 |
| View | Neighborhood,Park/Greenbelt |
| Levels | One |
| Property Subtype | Single Family Residence |
| Tax Year | 2026 |
| Waterfront Features | None |
| Community Features | Cluster Mailbox,Common Grounds,Park,Picnic Area,Playground,Sport Court(s)/Facility,Street Lights,Trail(s) |
| Accessibility | None |
| Assoc Fee Paid Per | Quarterly |
| County | Williamson |
| New Construction | No |
| Property Type | Residential |
| HOA | Yes |
| Energy Efficient | None |
| Subdivision Name | Grove/Bull Crk Ph I |
| Facing Direction | North |
| Green Sustainability | None |
| Other Structures | None |
| Full Baths | 2 |
| Status | Active |
| Directions | Take Hwy 79 east toward Taylor. Take left on FM 397. Turn right onto Pivot Drive. Turn right onto T H Johnson Drive. House is around the corner on the right. |
| High School | Taylor |
| City | Taylor |
| Disclosures | Owner/Agent,Seller Disclosure,Seller Provided Survey Available,Water District |
| Association Name | The Grove at Bull Creek HOA |
| MLS Area | TCT |
| Lot Size Square Feet | 5776.06 |
| Spa Features | Above Ground,Hot Tub |
| Elementary School | Naomi Pasemann |
| Tax Annual Amount | 6667.82 |
| Middle/Junior High School | Taylor |
| Property Condition | Resale |
| Additional Parcels Y/N | No |
| Builder Name | Centex |
| Standard Status | Active |
| Year Built Source | Public Records |
| Tax Assessed Value | 336446 |
Interior Features
| Interior Amenities | Breakfast Bar,Ceiling Fan(s),Ceiling-High,Chandelier,Granite Counters,Double Vanity,Eat-in Kitchen,Entrance Foyer,High Speed Internet,In-Law Floorplan,Kitchen Island,Open Floorplan,Pantry,Primary Bed |
|---|---|
| Flooring | Vinyl |
| Window Features | Blinds,Window Coverings |
| Total Bedrooms | 3 |
| Main Level Bedrooms | 3 |
| LivingAreaSource | Public Records |
| Total Baths | 2 |
Exterior Features
| Exterior Amenities | See Remarks,Rain Gutters,Private Yard |
|---|---|
| Fencing | Back Yard,Fenced,Privacy,Wood |
| Parking Features | Attached,Door-Single,Garage,Garage Door Opener,Garage Faces Front,Inside Entrance,Kitchen Level |
| Lot Features | Greenbelt,Back Yard,Native Plants,Sprinkler - Automatic,Sprinklers In Rear,Sprinkler - Drip Only/Bubblers,Sprinklers In Front,Many Trees |
| Water Source | MUD,Public |
| Total Parking | 4 |
| Foundation Details | Slab |
| Lot Size Acres | 0.1326 |
| Waterfront Y/N | No |
| Covered Spaces | 2 |
| Horse Y/N | No |
| Horse Amenities | None |
Amenities
- Foreclosure
- Views
- Short Sale
- New Construction
- Adult 55+
- Lease To Own
- No HOA Fees
- Furnished
- Primary On Main
- Air Conditioning
- Seller Finance
- Green
- Fixer Upper
- Horse
- Golf
- Fireplace
- Deck
- Garage
- Basement
- Pool
Property vs Single Family Average in 76574
Price
Taxes
Year Built
Visits
 Austin Board of REALTORS® Copyright ©2026 All rights reserved.
 Information provided courtesy of LERA MLS. IDX information is provided exclusively for consumers' personal, non-commercial use and may not be used for any purpose other than to identify prospective properties consumers may be interested in purchasing. Information is believed to be accurate but not guaranteed. Provided courtesy of LERA MLS. Copyright 2026 LERA MLS, All Rights Reserved. Data last updated September 18, 2026 2:47 PM UTC
 Central Texas MLS | Four Rivers Association of REALTORS® All information deemed reliable but not guaranteed. All properties are subject to prior sale, change or withdrawal. Neither listing broker(s) or information provider(s) shall be responsible for any typographical errors, misinformation, misprints and shall be held totally harmless. Listing(s) information is provided for consumer's personal, non-commercial use and may not be used for any purpose other than to identify prospective properties
